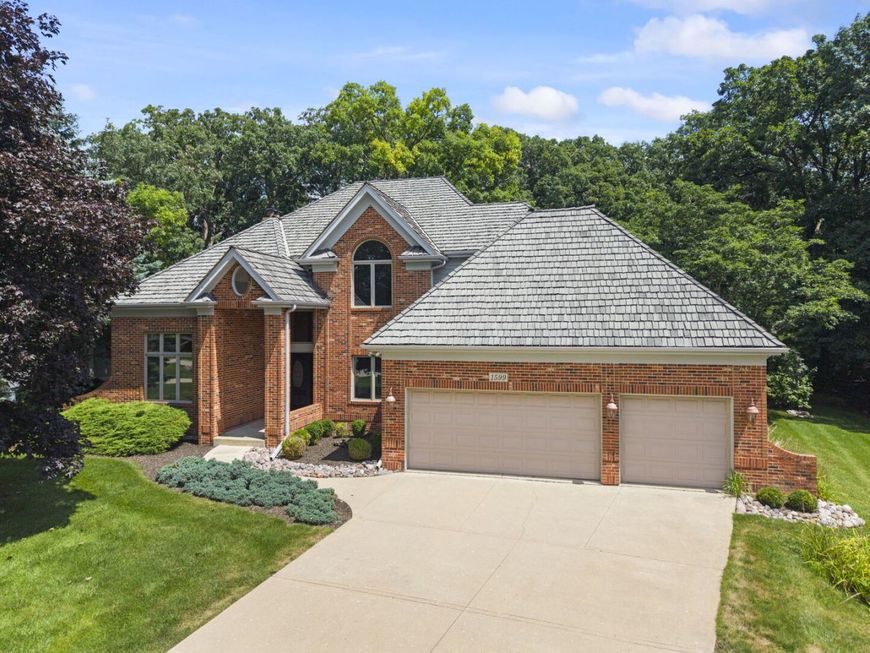
1599 Far Hills Drive Bartlett, IL 60103
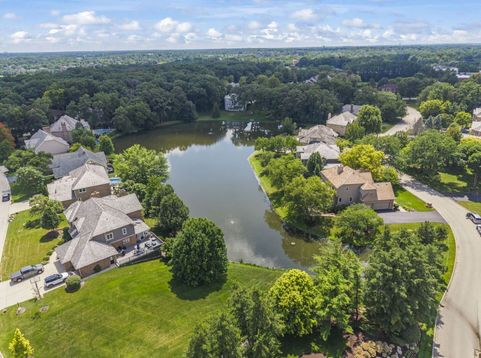
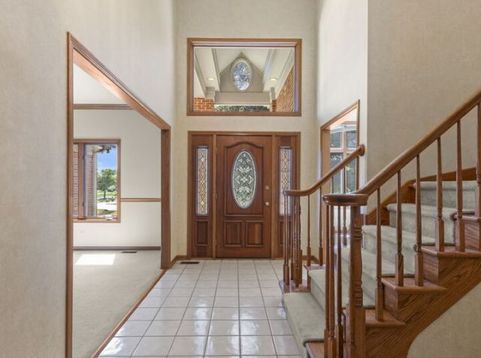
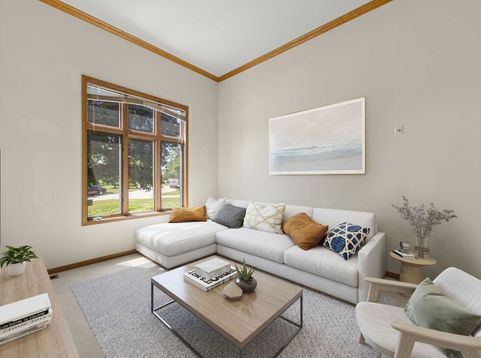
Welcome to this amazing, 4-bedroom, 2.5 bath Bartlett home, located in the highly desired Far Hills neighborhood, among winding, tree lined streets of elegant homes! This beautifully maintained brick and cedar residence with concrete driveway and three car garage offers privacy with a premium wooded lot setting and seasonal water views. From the walking path is easy access to the clearing surrounding the water allowing fishing, picnicking and non-powered craft launch. Enter the grand, two-story center foyer to the separate living room featuring a dramatic twelve-foot ceiling height and soaring front window with hallow views for an increased sense of tranquility and privacy. Opposite is the formal dining with plenty of room for banquet style gatherings. The private office with French doors provides the ideal work-from-home space. Overlooking the backyard is the open concept breakfast room and cook's kitchen, fully equipped with stainless appliances, center island, abundant cabinetry, granite countertops and hardwood flooring. The adjacent family room showcases the brick fireplace and a dramatic wall of windows, filling the home with natural light while overlooking the expansive deck, tranquil tree line, and seasonal water views. Step outside to the large deck and experience peaceful backyard living with mature trees, thus no rear neighbors. Mudroom with direct access to the attached three car garage and separate main-level laundry room add convenience. Laundry room includes a shower-perfect for pets, muddy shoes, or quick clean-ups after enjoying the outdoors. Upstairs, you'll find four generously sized bedrooms with ample closet space and pretty views from all windows. The spacious primary suite with tray ceiling and walk-in closet overlooks the back yard and boasts private bath with double sink vanity, oversized tub and separate shower. The basement with an additional 1670 sf of dry, unfinished space is ready for the new owners' finishing touches. 14 ft ceiling in one area gives potential for exercise room or golf simulator. This move-in ready Bartlett home offers the perfect blend of privacy, space, and location near parks, schools, shopping and the Bartlett Metra Station. Updates include. NEW ROOF 2018 WITH TRI-ANNUAL MAINTENANCE IN 2026, RADON MITIGATION SYSTEM 2026, MISC. INTERIOR/EXTERIOR PAINTING 2026, 2 HW HEATERS 2024, NEW FURNACE 2017, NEW FRIDGE 2016, NEW RANGE 2015.

Baird & Warner Matthew Alex Howard Agent Cell: 224.707.7219 Email
Property Details
Amenities
Feature Descriptions
Room Information
Schools
Disclaimer: The accuracy of all information regardless of source, including but not limited to square footage and lot size, is deemed reliable but not guaranteed nor warranted and should be personally verified through personal inspection by and/or with the appropriate professionals.
Location
See details and scored characteristics about this location.



Listing Office: Keller Williams Premiere Properties
Listing Office Phone: 630-545-9860

Member Participants (and their affiliated licensees, if applicable) shall indicate on their websites that IDX information is provided exclusively for consumers’ personal non-commercial use, that it may not be used for any purpose other than to identify prospective properties consumers may be interested in purchasing, that the data is deemed reliable but is not guaranteed by MLS GRID, and that the use of the MLS GRID Data may be subject to an end user license agreement prescribed by the Member Participant’s applicable MLS if any and as amended from time to time. MLS GRID may, at its discretion, require use of other disclaimers as necessary to protect Member Participant, and/or their MLS from liability.
Based on information submitted to the MLS GRID. All data is obtained from various sources and may not have been verified by broker or MLS GRID. Supplied Open House Information is subject to change without notice. All information should be independently reviewed and verified for accuracy. Properties may or may not be listed by the office/agent presenting the information.
Select a format below, new window will open and will prompt you to print.


AWARD WINNING SERVICES


GLOBAL REACH & HOME INSURANCE



Market Report
Sign up today to stay updated on what’s happening in your local real estate market.