
Welcome to this charming 3-bedroom, 2.5-bathroom, 2 car garage home in a wonderful, quiet subdivision, just minutes from all that Route 59 has to offer. Step inside through the covered front porch into an inviting foyer. The open-concept living and dining area features high ceilings, creating a bright and welcoming space perfect for both relaxing and entertaining. The kitchen is equipped with updated appliances, granite countertops, and plenty of space for a breakfast table and coffee nook. The cozy family room offers a great place to unwind, with direct access to the backyard. Outside, enjoy a beautifully landscaped yard featuring a stamped patio with retractable lite awning, fire pit, fountain, and storage shed-perfect for outdoor gatherings or quiet evenings. Upstairs, you'll find three spacious bedrooms, including a primary suite with vaulted ceilings and a private bath. The finished basement adds even more living space, complete with a wet bar, mini fridge, and a versatile area ideal for movie nights or a home gym. A walk-in crawl space provides additional storage and includes a freezer and storage shelves. Located in highly sought-after School District 204, this home offers the perfect blend of comfort, convenience, and style. Furnace & A/C(10/23) Water heater (12/24) Washer/dryer(12/24) and so many more!

Baird & Warner Matthew Alex Howard 224.707.7219
Property Details
Amenities
Feature Descriptions
Schools
Disclaimer: The accuracy of all information regardless of source, including but not limited to square footage and lot size, is deemed reliable but not guaranteed nor warranted and should be personally verified through personal inspection by and/or with the appropriate professionals.
Location
See details and scored characteristics about this location.Select a format below, new window will open and will prompt you to print.


AWARD WINNING SERVICES


GLOBAL REACH & HOME INSURANCE




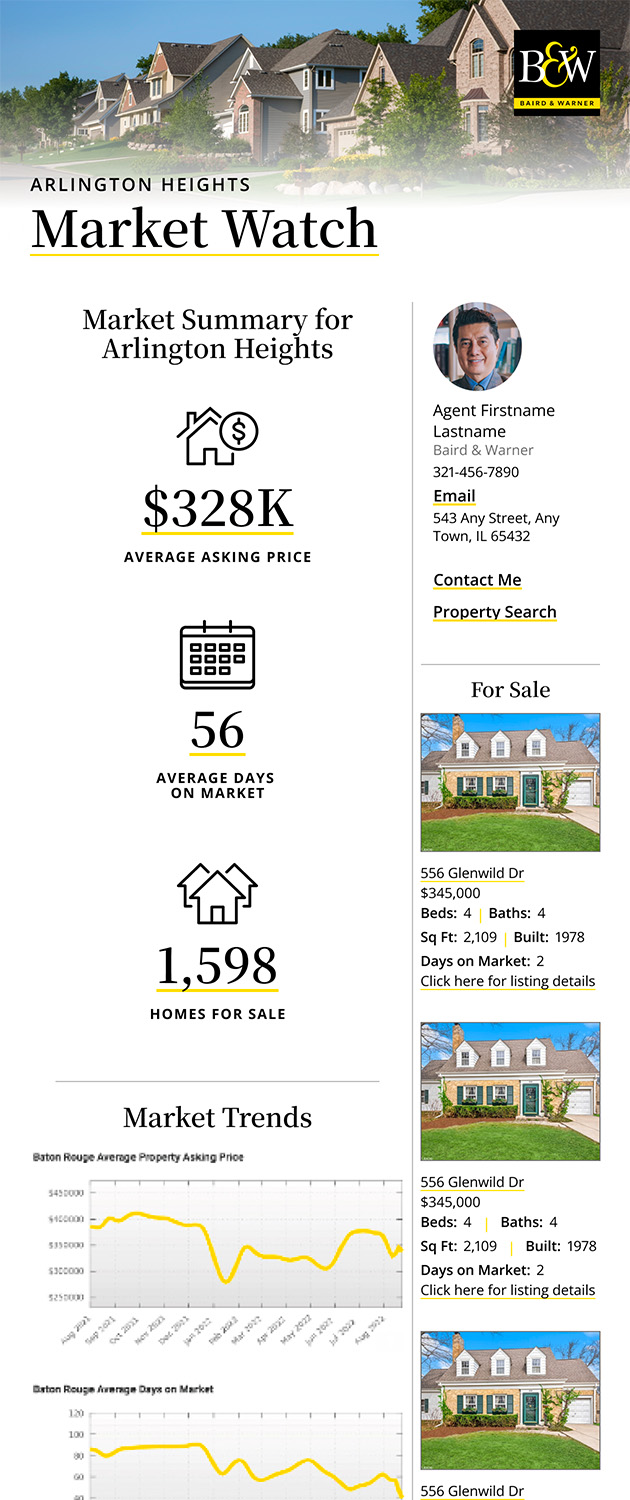
Market Report
Sign up today to stay updated on what’s happening in your local real estate market.