2317 Paulson Road Harvard, IL 60033
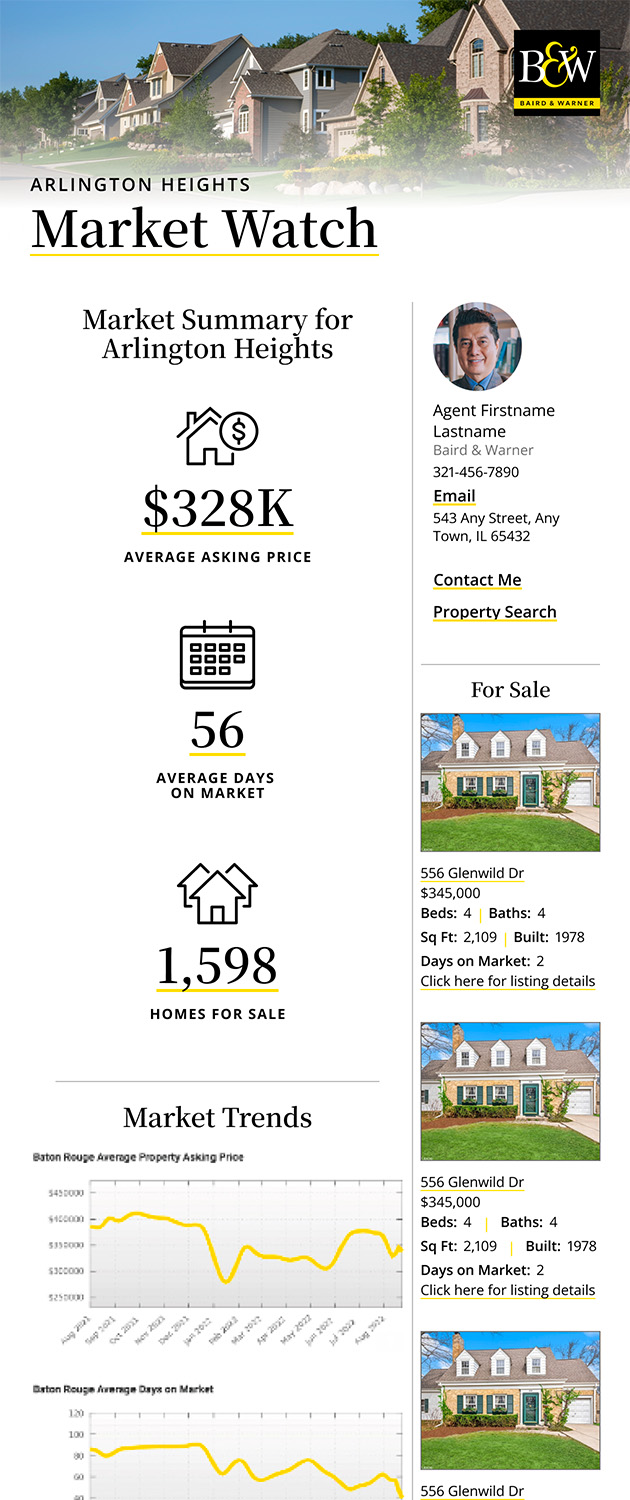
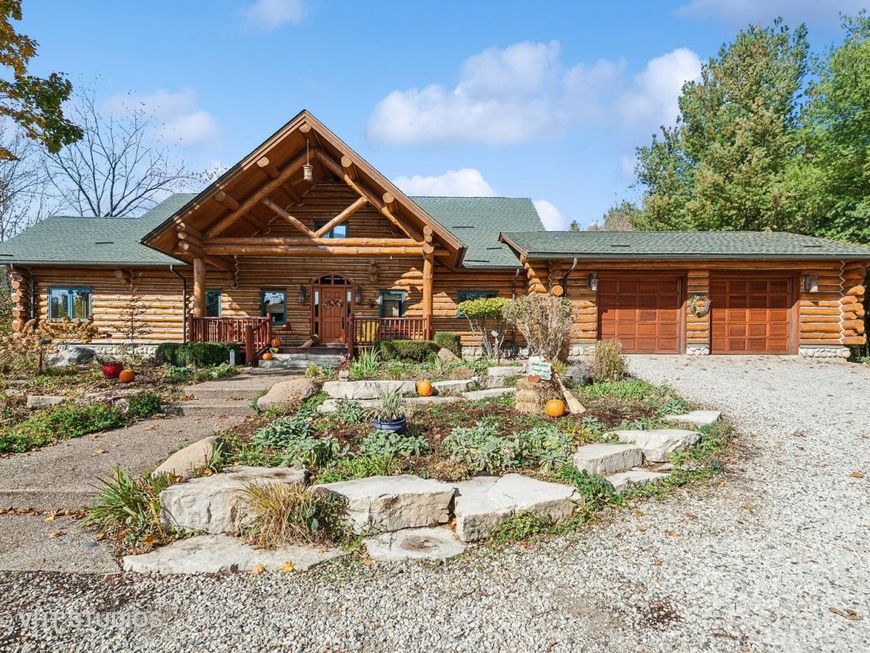
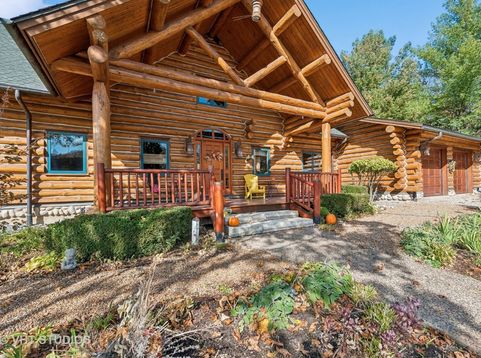
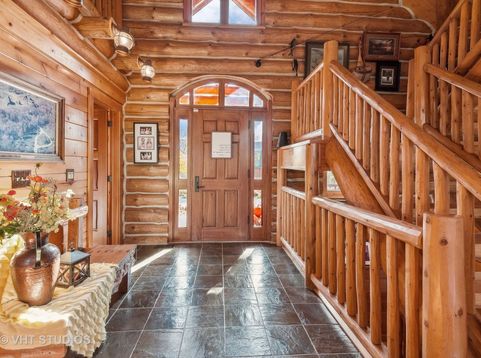
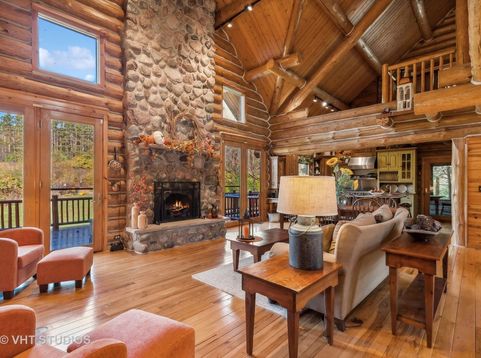
Featured in Log Home Living magazine, this exceptional 4-bedroom, 3-bath custom log home offers the ultimate country retreat on 5 private acres of gated estate property. Ideally situated bordering the Brookdale Conservation area and just 5 miles from historic downtown Woodstock, this move-in ready sanctuary blends rugged natural beauty with high-end modern luxury. Inside, an open-concept floor plan showcases soaring vaulted ceilings flooded with natural sunlight, rich hickory hardwood and slate flooring, and a massive floor-to-ceiling stone fireplace. The gourmet kitchen comes fully equipped with premium Viking stainless steel appliances, custom cabinetry, and solid surface countertops. Designed for main-floor living, the main-level primary suite features a spa-inspired bath with double vanities, an oversized walk-in shower, and an imported soaking tub. Additional living spaces include a light-filled 3-season room, an open upstairs loft home office, a finished walkout basement with a second family room and fireplace, and a spacious mudroom with custom reclaimed barn wood storage. Step outside to premier outdoor living, complete with an expansive deck, lower private patio, and built-in outdoor fireplace capturing scenic nature views. The gated grounds feature a circular driveway, an attached 2-car garage, and a massive 30' x 77' custom barn/outbuilding with concrete floors- the ultimate sanctuary for automotive enthusiasts, boat owners, and serious hobbyists; this high-performance luxury barn seamlessly blends rustic architectural charm with industrial-grade functionality. Perfect for buyers seeking a luxury acreage, multi-generational residence, or private weekend getaway with convenient access to town and riding trails.

Baird & Warner Matthew Alex Howard Agent Cell: 224.707.7219 Email
Property Details
Amenities
Feature Descriptions
Room Information
Schools
Disclaimer: The accuracy of all information regardless of source, including but not limited to square footage and lot size, is deemed reliable but not guaranteed nor warranted and should be personally verified through personal inspection by and/or with the appropriate professionals.
Location
See details and scored characteristics about this location.



Listing Office: Berkshire Hathaway HomeServices Starck Real Estate
Listing Office Phone: 815-338-7111

Member Participants (and their affiliated licensees, if applicable) shall indicate on their websites that IDX information is provided exclusively for consumers’ personal non-commercial use, that it may not be used for any purpose other than to identify prospective properties consumers may be interested in purchasing, that the data is deemed reliable but is not guaranteed by MLS GRID, and that the use of the MLS GRID Data may be subject to an end user license agreement prescribed by the Member Participant’s applicable MLS if any and as amended from time to time. MLS GRID may, at its discretion, require use of other disclaimers as necessary to protect Member Participant, and/or their MLS from liability.
Based on information submitted to the MLS GRID. All data is obtained from various sources and may not have been verified by broker or MLS GRID. Supplied Open House Information is subject to change without notice. All information should be independently reviewed and verified for accuracy. Properties may or may not be listed by the office/agent presenting the information.
Select a format below, new window will open and will prompt you to print.


AWARD WINNING SERVICES


GLOBAL REACH & HOME INSURANCE



Market Report
Sign up today to stay updated on what’s happening in your local real estate market.